
Visualize Your Dream Backyard: How 3D Design is Transforming Okanagan Hardscaping
Embarking on a major hardscaping project—like a new patio, retaining wall, or pool surround—is exciting. You have a vision for a beautiful, functional outdoor space perfect for enjoying the Okanagan sunshine. But translating that vision from your mind to reality can be daunting. How can you be sure the final result will match your expectations? What if the paving stones you choose don't look right with your home's exterior? This uncertainty is a common hurdle for homeowners.
Fortunately, modern technology offers a powerful solution: 3D landscape design. This innovative approach removes the guesswork, allowing you to see and explore your new outdoor living space in stunning, realistic detail before any construction begins. Here in Kelowna, we use 3D rendering to help our clients make confident decisions and ensure their investment results in a space they'll love for years to come. In this post, we'll explore the benefits of 3D design and how it streamlines the process for creating your perfect hardscape.
What Exactly is 3D Landscape Design?
Think of 3D landscape design as a virtual blueprint for your backyard. Unlike a traditional flat, two-dimensional sketch, a 3D model is a dynamic, fully-realized digital version of your project. It allows you to experience the space from any angle, as if you were walking through it yourself.
This technology enables us to:
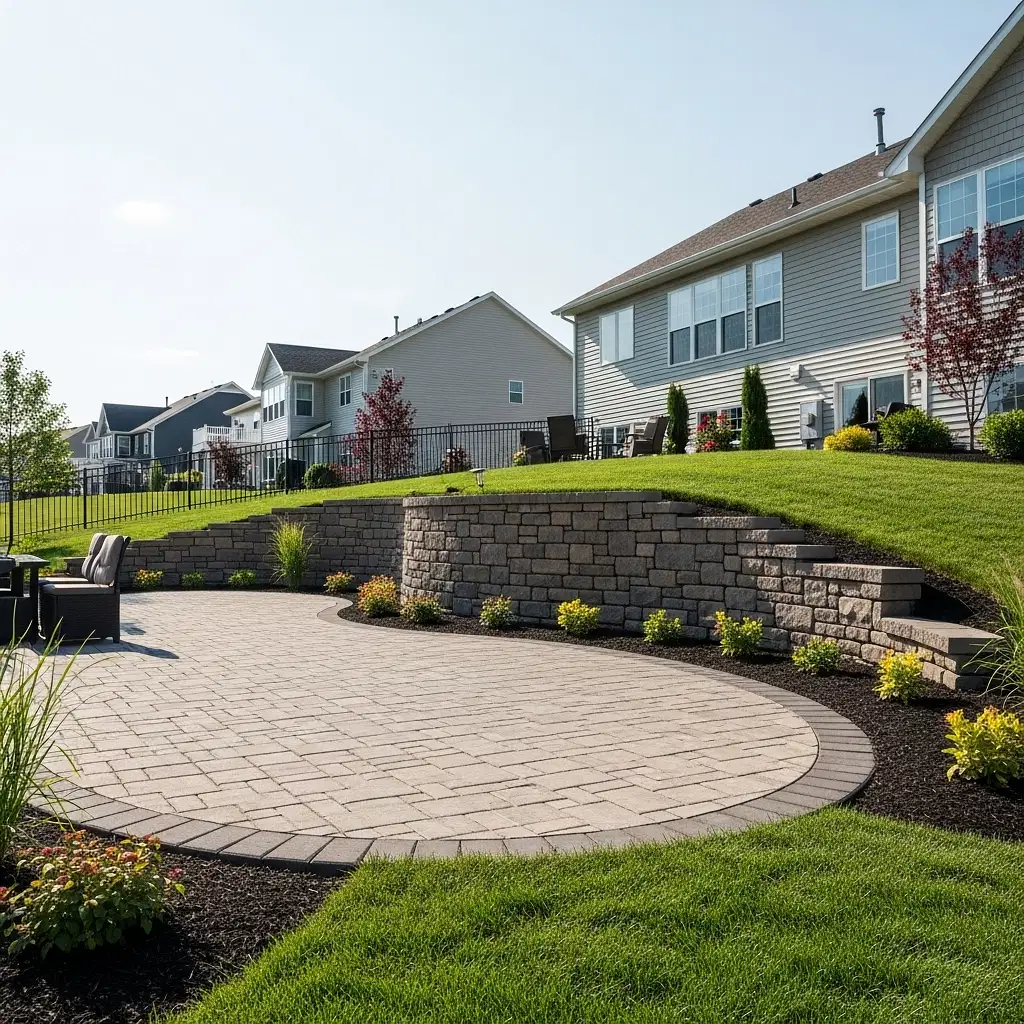
- Create Realistic Visualizations: We can accurately render materials, textures, and colors, so you can see exactly how that particular style of paving stones will look next to your home.
- Simulate Lighting: Want to know where the shade will fall on your new patio at 4 PM in July? 3D models can simulate natural light at different times of day and throughout the seasons, helping you optimize the layout for sun or shade.
- Incorporate Existing Elements: The design will include your house, existing trees, and other features, showing how new elements like retaining walls or a pool will integrate seamlessly into your current landscape.
By providing a clear, comprehensive preview, 3D design bridges the gap between imagination and reality, ensuring everyone involved—homeowner, designer, and installer—shares the same vision.
Key Benefits of Seeing Your Project in 3D
Investing in a professional hardscaping project is a significant decision. Using 3D modeling provides tangible benefits that protect that investment and lead to a better overall experience and outcome.
Make Decisions with Confidence
Visualizing paving stone patio designs or the scale of a retaining wall can be difficult from a small sample or a flat drawing. A 3D render allows you to experiment with different options in a virtual environment. You can compare materials, adjust layouts, and fine-tune details until you're completely satisfied. This eliminates the anxiety of the unknown and empowers you to approve the final plan with total confidence.
Solve Problems Before They Start
A well-designed 3D model can reveal potential challenges before construction begins. We can identify issues with grading, ensure proper drainage solutions are in place, and check that the flow and scale of the project work with your property. Catching these issues in the digital phase is far more efficient and cost-effective than making changes once the crew is on-site. This commitment to detailed planning ensures your project runs smoothly, on time, and on budget.
Achieve a Cohesive and Functional Design
Great landscape design is about more than just individual elements; it's about how they work together. 3D modeling helps ensure every component, from the patio and walkways to the pool deck and garden walls, feels connected and purposeful. We can perfect the transitions between different areas, ensure walkways are a comfortable width, and create an outdoor living space that is both beautiful and highly functional for your family's lifestyle.
Our Process: From 3D Concept to Real-World Construction
At Acland Contracting Inc., we've integrated 3D design into our process to ensure a seamless and transparent experience for our clients. Here’s how we bring your vision to life:
-

On-Site Consultation: It all starts with a conversation at your property. We'll walk the site with you, listen to your ideas, understand your goals, and discuss your budget. This initial meeting is crucial for gathering the information needed to create a tailored design.
-
Professional 3D Design: We then collaborate with a landscape architect to translate our discussion into a detailed 3D rendering. This model will showcase the proposed layout, materials, and features, giving you a realistic preview of the finished project.
-
Collaborative Review & Refinement: We'll present the 3D design to you for review. You can take a virtual tour, ask questions, and request modifications. We'll work with you to refine the design until it perfectly aligns with your vision.
-
Expert Construction: Once you've approved the final design, our skilled team gets to work. With a clear, detailed plan in hand, we can execute the project with precision and efficiency. We maintain open communication throughout the construction process, ensuring the final build is a perfect match to the vision you fell in love with.
Build Your Okanagan Oasis with Clarity and Confidence
Planning a new hardscape feature should be an exciting process, not a stressful one. By leveraging the power of 3D landscape design, you can eliminate uncertainty and move forward with a clear vision for your outdoor space. This technology allows for better collaboration, smarter problem-solving, and ultimately, a more beautiful and functional result that enhances your home and lifestyle.
If you’re ready to see how a new retaining wall, patio, or paving stone project could transform your property, let's start with a vision. Contact Acland Contracting Inc. today to schedule a consultation and learn more about our design process for homeowners in Kelowna and the surrounding Okanagan Valley.