
Designing Retaining Walls for Walkout Basements: Creating Your Dream Outdoor Space
A walkout basement offers incredible potential for extending your living space directly into the outdoors. However, transforming a sloped property into a functional and beautiful backyard requires careful planning, deep structural knowledge, and exceptional craftsmanship. For many homeowners in Kelowna, the natural topography means that dealing with elevation changes is a standard part of any major landscaping project.
Whether you are looking to create a cozy entertainment area or a sprawling terraced garden, a walkout basement retaining wall design is often the crucial first step. It is not just about holding back dirt; it is about carving out usable square footage that enhances your lifestyle and adds significant value to your home. In fact, professional hardscaping is one of the most reliable ways to increase property value, especially when the transition between indoor and outdoor living is seamless.
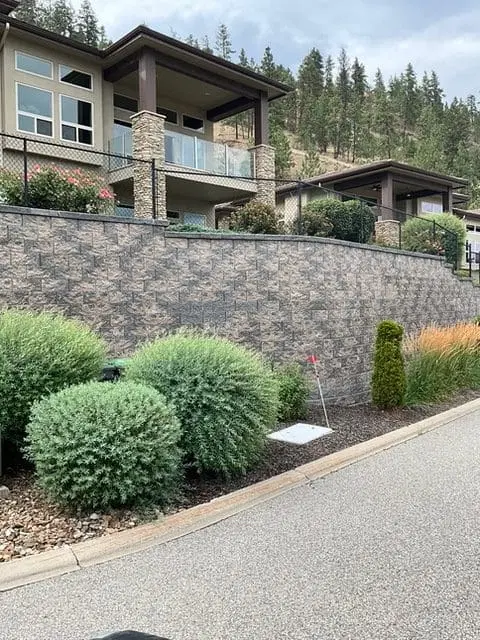
The Importance of Engineering and Proper Permitting
When dealing with retaining walls for daylight basement walkouts, the stakes are high. These structures hold back immense weight and hydrostatic pressure. One of the most common questions we hear is whether a municipal permit is required for hardscaping projects like retaining walls. The answer is almost always yes for structural walls that exceed a certain height or support a surcharge (like a driveway or a slope above).
Navigating these strict municipal bylaws can be a pain point for homeowners, which is why it is essential to work with a team that understands local regulations. At Acland Contracting Inc, constructing retaining walls represents over 90% of our business. We specialize in these large-scale, structural projects because we understand the science and engineering required to make them last.

We follow a proven four-step process to ensure quality and peace of mind:
- We begin with a thorough on-site visit and budget analysis to understand your goals.
- We collaborate with a landscape architect for precise design and 3D rendering, so you can visualize your project before we break ground.
- We finalize the contract, secure the deposit, and set a reliable schedule.
- We maintain continuous communication with you throughout the project to ensure total satisfaction, strict quality control, and on-time completion.
By verifying that your contractor is fully licensed, insured, and WCB compliant, you protect your investment from the risks associated with unlicensed operators.
Integrating Patios and Multi-Functional Spaces
Once the earth is properly retained and stabilized, the newly leveled ground becomes a blank canvas. This is where the magic of landscape design truly happens. A key trend we are seeing across the industry is a growing demand for multi-functional outdoor living spaces. Homeowners want their yards to act as direct extensions of their homes, complete with outdoor kitchens, fire features, and lounge areas.

Integrating patios into your walkout basement layout is the perfect way to achieve this. When budgeting for your project, it is helpful to understand the difference between hardscaping (the permanent, non-living elements like stone walls and pavers) and softscaping (the living elements like soil, trees, and gardens). Hardscaping requires a larger upfront investment due to materials and labor, but it forms the structural backbone of your yard.
We highly recommend using permeable pavers and other eco-friendly materials that not only look spectacular but also assist with ground surface water management. Incorporating a well-designed patio within the retaining wall structure creates a sheltered, private oasis right outside your basement doors.
Navigating Drainage and Local Climates
The secret to a long-lasting walkout patio retaining wall drainage system lies behind the wall itself. Without proper drainage, water builds up in the soil, creating pressure that can eventually cause even the strongest walls to bow or fail. We utilize advanced drainage techniques, including perforated pipes and clear crush gravel backfill, to direct water away from your foundation and the wall structure.
Furthermore, understanding the climate in The Interior is crucial for a successful project. Because our warm season is relatively short and our summers can be incredibly dry, planning is everything. The best time of year to hire a landscaper and start the design process is typically during the late fall or winter, ensuring you are on the schedule as soon as the spring thaw begins.
When it comes time to complete the softscaping, we always advocate for xeriscaping and planting drought-tolerant native plants. These varieties thrive in our regional climate with minimal water, which is especially important given local water conservation mandates during the hottest months.
Ready to Transform Your Sloped Property?
Designing and building the perfect walkout basement environment is a complex but incredibly rewarding process. From engineering the perfect structural support to laying down beautiful, durable paving stones, every detail matters. By investing in professional landscaping services, you ensure your property is safe, compliant, and tailored to your exact lifestyle needs.
If you are ready to stop battling your sloped yard and start enjoying a luxurious, multi-functional outdoor living space, Acland Contracting Inc is here to help. We are experts in handling the unique terrain of The Okanagan. Explore our retaining walls services to see how we can build a strong foundation for your vision, or contact us today to schedule your on-site consultation and begin your custom 3D design process.